The Space
Where industrial heritage meets modern design
928 m² of thoughtfully designed workspace across two floors, combining character with contemporary functionality.
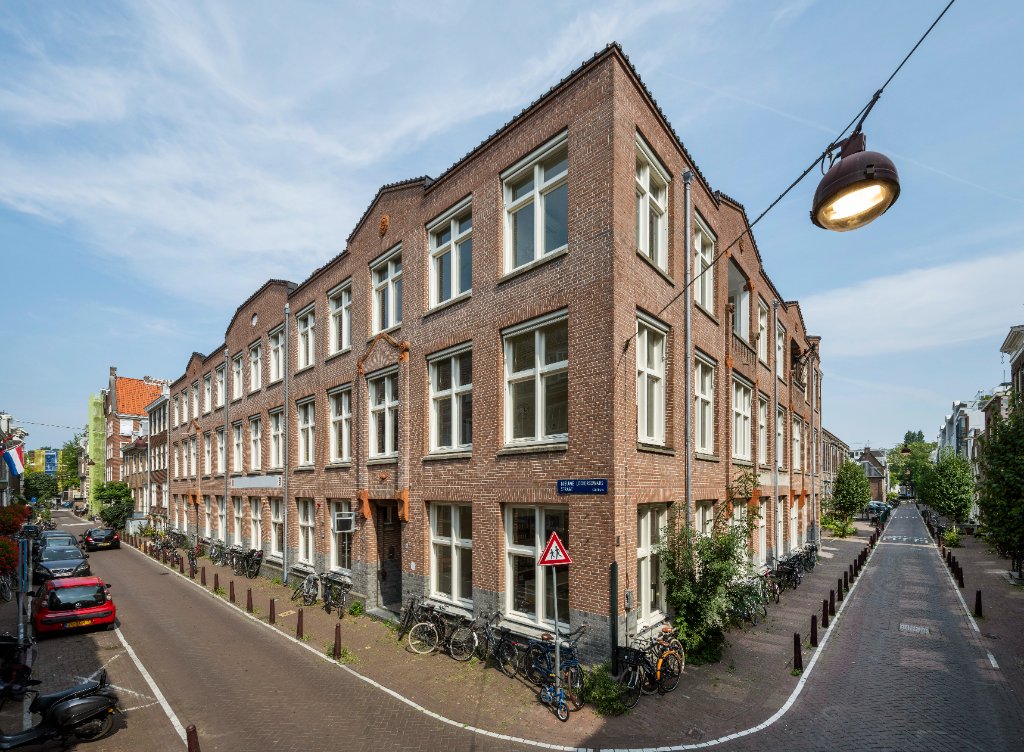
A Characterful Building with Industrial Heritage
The building was originally constructed in 1912 as a factory for sugar processing. Later it served as a school and nursery before being fully renovated into a modern office environment in 2016.
- Industrial architecture
- Modern workspace design
- Abundant natural light
- Flexible office layouts
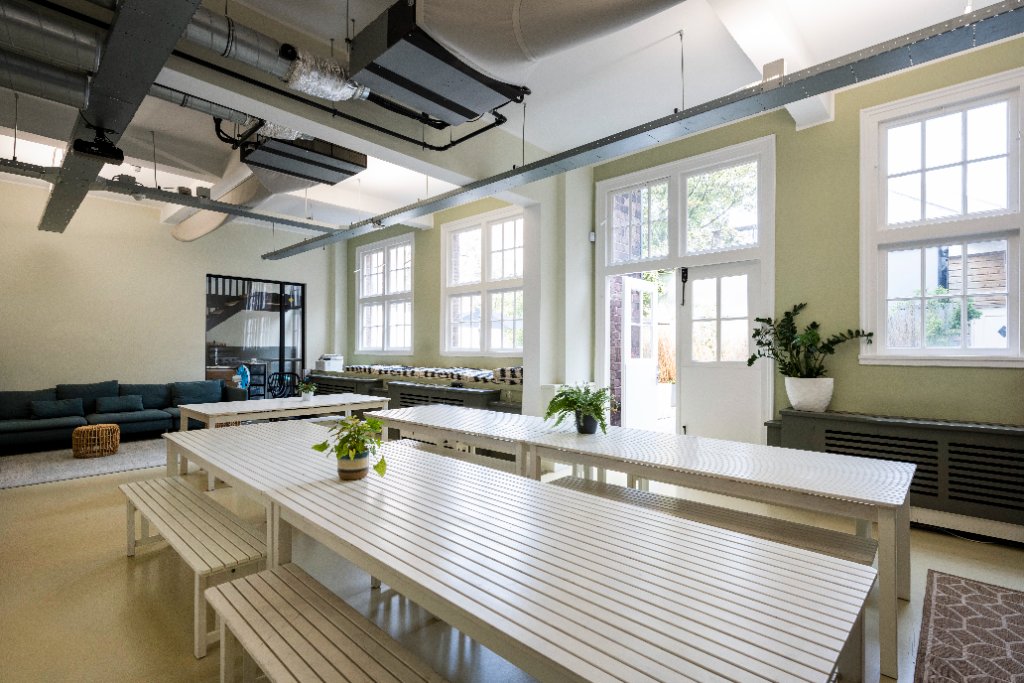
Ground Floor — 309 m²
The ground floor functions as a welcoming and social workspace.
- Private street entrance
- Open multipurpose area
- Kitchen and dining area
- Meeting rooms
- Lounge and breakout spaces
Rental price
€11,366 / month + VAT & service costs
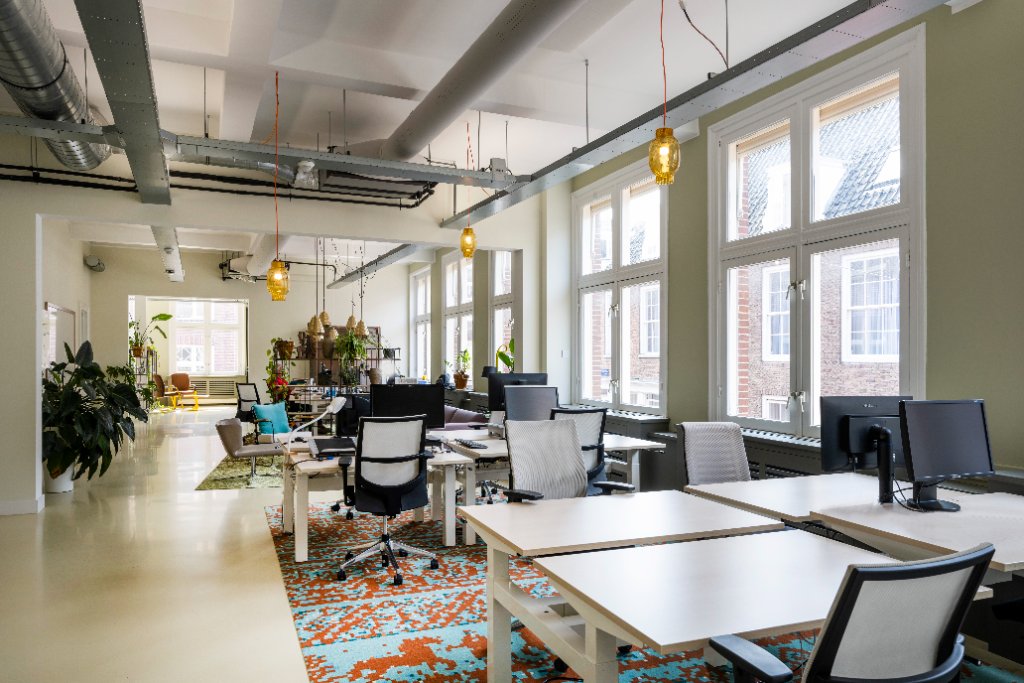
Second Floor — 618 m²
The upper floor provides efficient office space for larger teams.
- Large open work areas
- Ample natural light
- Enclosed meeting rooms
- Glass breakout rooms
- Modern sanitary facilities
- High ceilings with exposed installations
- Suitable for 60–80 workstations
Rental price
€22,732 / month + VAT & service costs
Floor plans & layout
Three layouts, one flexible building
Choose a single floor or combine both. Each layout can be arranged to suit your team, and the entire space can be delivered fully furnished.
309 m²
Ground floor
Private street entrance, open multipurpose area, kitchen and dining area, meeting rooms and lounge zones.
Floor plan: open plan with private entrance
618 m²
Second floor
Large open work areas, enclosed and glass meeting rooms, glass breakout rooms and modern sanitary facilities.
Floor plan: open plan for 60–80 workstations
928 m²
Entire building
Both floors combined, with maximum flexibility to arrange the layout to your own requirements.
Floor plan: ground floor + second floor
What's included
Entire space — 928 m²
€34,099 / month + VAT & service costs
* We strongly prefer a single tenant taking the entire space of 928 m².